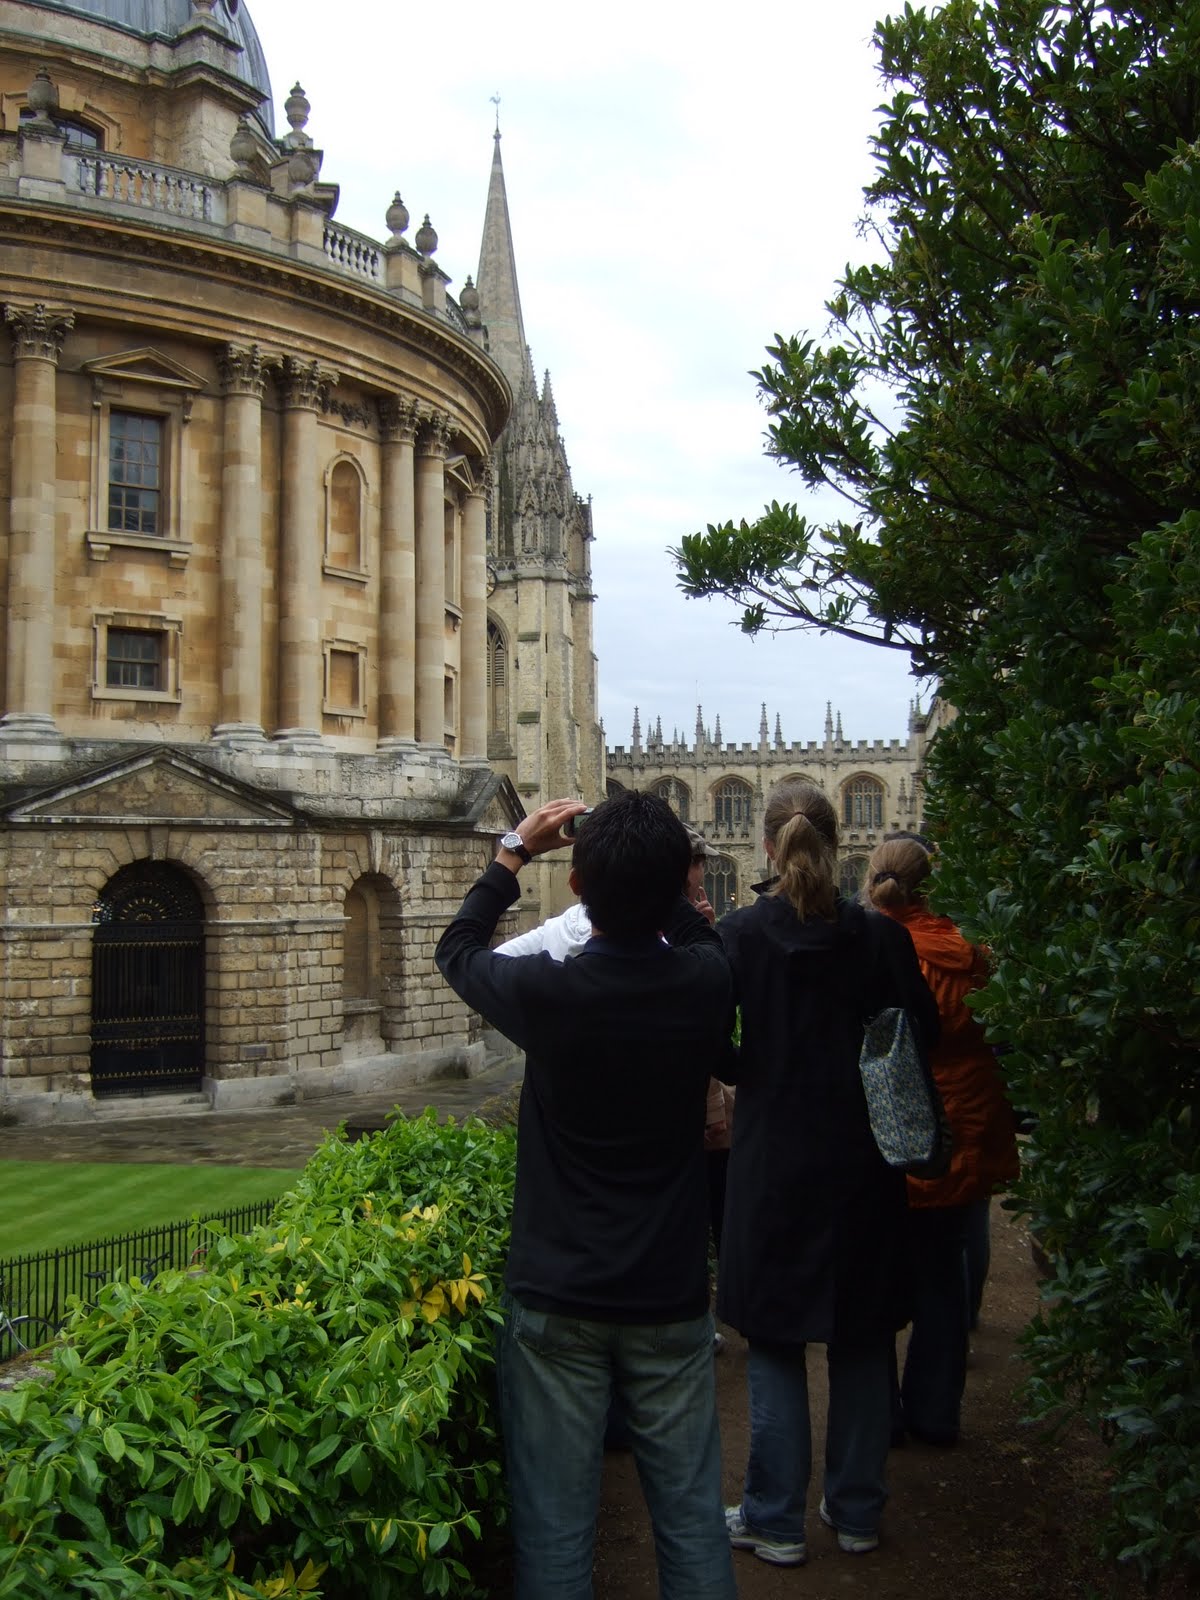
Magdalen College Tower

Crowd at 5 am May Day


Morris Dancers


Maypole


Morris Dancers


Maypole




 No.2 (right), April 25th, A Taxi Running on Broad Street in Bath, Drawn While I was Sitting in Front of the Pub Named "The Slug and Lettuce" ...Btw, before the pub I enjoyed eating dinner and sketching the street and afterwards moved in the pub and had a first and last glass of a cocktail named Sex on the Beach with five students of Hiram College.
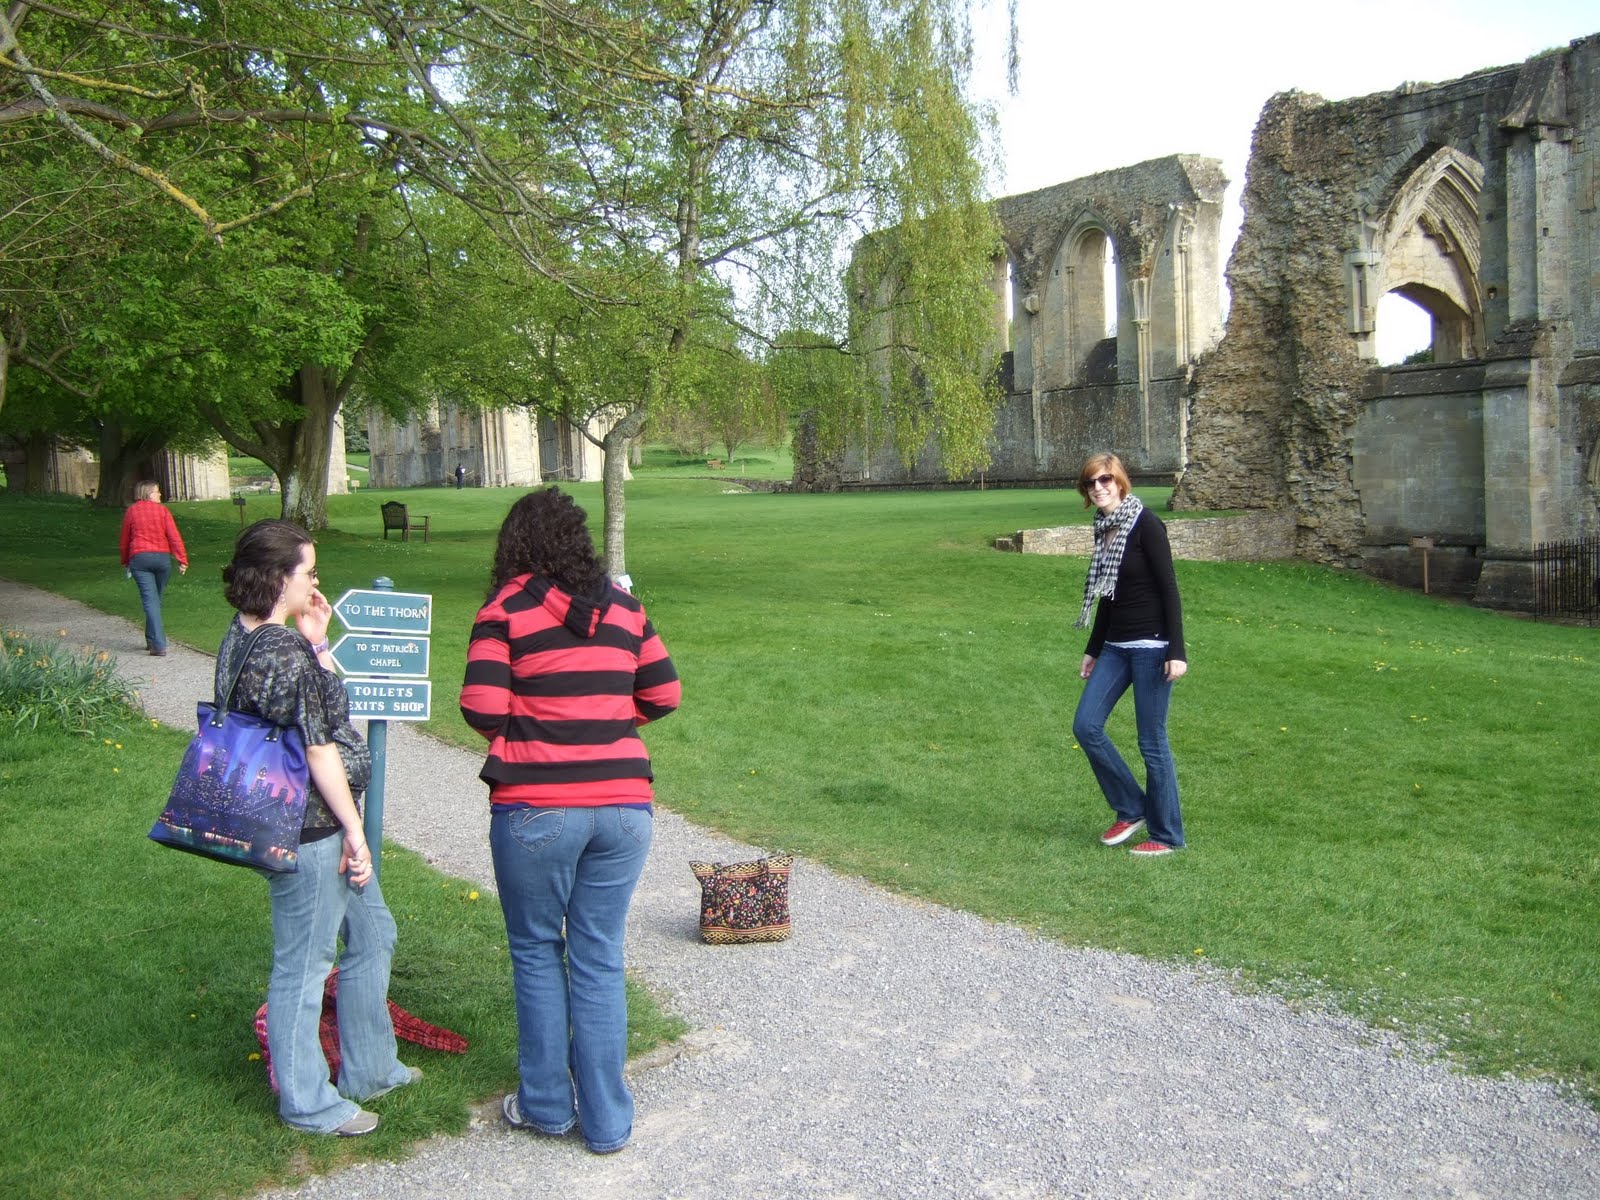
 No.3 (left), April 26th, Tintern Abbey (Ruin) in Chepstow
...The left wall seems to incline to the right, but that's my technical mistake in drawing. I should have drawn the wall perpendicular to the bottom of the sketch page. The stone abbey had apparently cleaned of plants off the walls when our study abroad group visited because it looks different from paintings of it by Edward Dayes in 1794 and by Thomas Girtin about 1793.
 No.4 (right), April 28th, Palladian (neo-classical) Bridge in Alexander Pope's Prior Park in Bath ...This bridge illustrates Alexander Pope's achievement of fitting a human architectural work into the environment of the forest, pond, and grassy slope. The neoclassic bridge idealizes the British aristocratic artist and writer's peaceful landscape of balance between nature and civilization. No gold or marble overwhelms the order, as Pope would wish.
 No.5 (left), April 29th, A Corner of Keble College Made of Brick in the Victorian Architectural Style in Oxford ...Founded in 1870, the mosaic and polychromatic brickwork of the outer walls of Keble College (one independent educational institution of Oxford University) was designed by William Butterfield (1814-1900) and reflects a Christianity theme of exaltation to the heaven. I think, our tour guide said that John Ruskin (I'm not sure if it was Ruskin, though, but somebody did for sure) decried Butterfield's brickwork design, but many people still liked it. More information may be found on http://www.keble.ox.ac.uk/about/architecture. Due to my rough delineation of the building, I did not draw a correct number of the black squares on both sides of the triangular roofs. I am glad that I am not drawing this for a stringent architecture or drawing course that would dislike such inaccuracy.
 No.6 (right), April 30th, Drawn from the Picture of William Morris' Medieval/Naturalist-Style Bedroom in a Pamphlet of Kelmscott Manor in Gloucestershire
...Reportedly Morris' second daughter May Morris (and maybe his wife Jane, too?) embroidered on the bed sheet and bed curtain, even though my drawing only shows a small part of her dedication for William's 60th birthday present. No pictures were allowed in the manor. I was a bit surprised by the fact that Jane Morris had a separate bedroom from her husband's, but our guide explained why briefly: her liaison with Dante G. Rossetti was no less shocking to her husband than her confession that she had never loved William Morris.
 This is a pen sketch of the house in Prior Park in Bath. I've decided that I like sketching in pen because the first line you draw has to be the only like you draw. It also helps to see shapes instead of objects.



 Posts
All Comments
Posts
All Comments